Calgary's sewer design rules sit in City documents: the Standard Specifications for Sewer Construction, the Design Guidelines for Subdivision Servicing, the Design Guidelines for Development Site Servicing Plans and the Stormwater Management and Design Manual. The 2018 site servicing guidelines require at least 2.5 m of cover over sanitary sewers in the public right-of-way, 1.2 m over storm sewers, and a 2% minimum slope for 100 mm sanitary pipe.
- The City publishes its sewer specifications and design guidelines on its water guidelines and construction specifications page, with a 2025 edition of the sewer construction specifications.
- The 2018 Development Site Servicing Plan guidelines set minimum cover of 2.5 m for sanitary sewers and 1.2 m for storm sewers in the public right-of-way.
- A 100 mm sanitary service needs a minimum design slope of 2.00% in the public right-of-way; 150 mm needs 1.00%.
- Service pipes must be designed for a minimum cleansing velocity of 0.6 m/s, and service sizing follows the National Plumbing Code of Canada.
- Concrete pipe and manholes must use sulphate-resistant (type HS) cement, a detail that reflects local ground conditions.
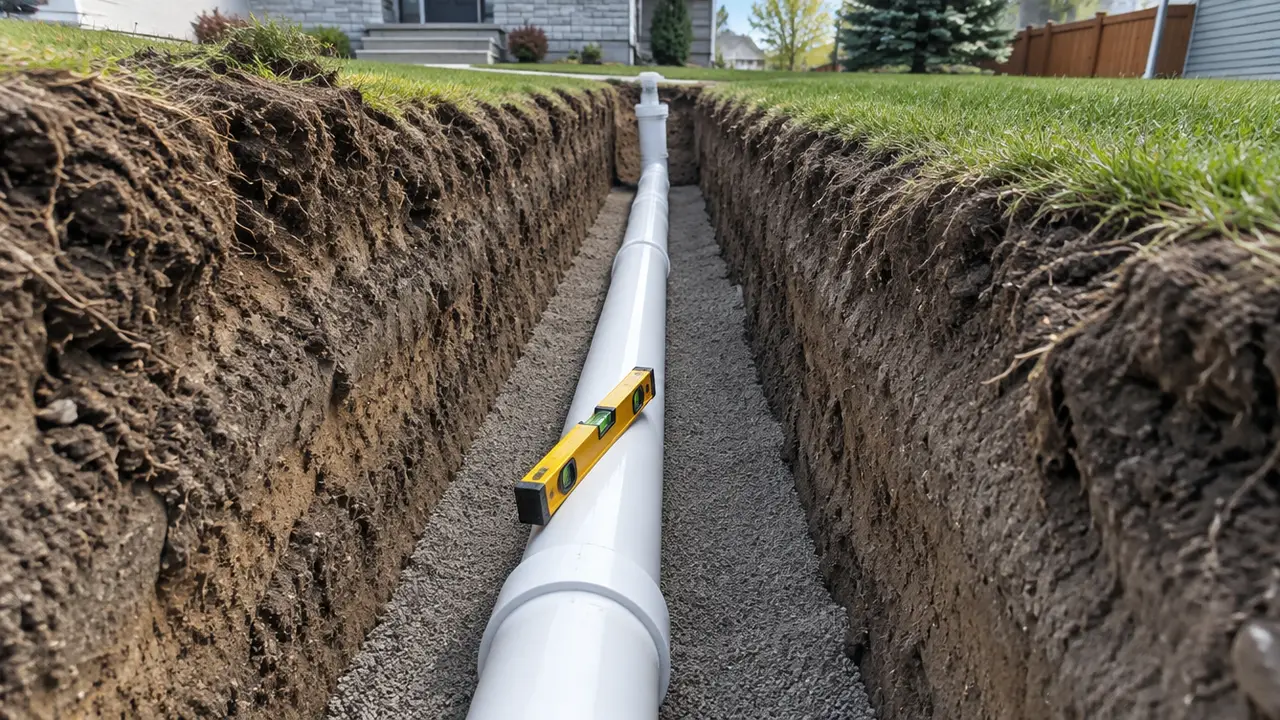
01 /Which documents set Calgary's sewer design standards?
The City of Calgary keeps its utility design rules together on its water guidelines and construction specifications page. For sewers, the documents that matter most are listed below with the dates the City shows for them. Always download the current edition from the City; older copies circulate widely and some numbers change between editions.
| Document | Date shown | What it governs |
|---|---|---|
| Standard Specifications for Sewer Construction | 2025 edition (2025-01-01); 2022 edition also listed | Materials, bedding, installation and testing for sewer construction |
| Design Guidelines for Subdivision Servicing | 2020 edition (2020-10-01); 2014 edition also listed | Mains, manholes, service stubs and flows in new subdivisions |
| Design Guidelines for Development Site Servicing Plans (DSSP) | 2018 (current) | Servicing designs on development sites where connections are added or changed |
| Stormwater Management and Design Manual | 2011 | Storm drainage and stormwater facility design |
| Standard practice: flexible thermoplastic sewer pipe | 2009 to present | Design and installation of PVC and similar pipe |
| Standard practice: rigid gravity sewer pipe | 2009 to present | Design and installation of concrete and similar pipe |
| Wastewater lift station design guidelines | 2016 | Pump (lift) stations and forcemains |
| Sewer bypass pumping guidelines | 2020 | Keeping flow moving while a sewer is repaired |
The City's page on water and sewer connections ties these together: connections must meet its standard specifications for water services and sewer construction, and it inspects connections against the specifications and approved plans. Inside the property, the plumbing code applies instead: Alberta adopts the National Plumbing Code of Canada, and the City's guidelines point to it when sizing the service that leaves a building.
02 /How deep must Calgary sewers be?
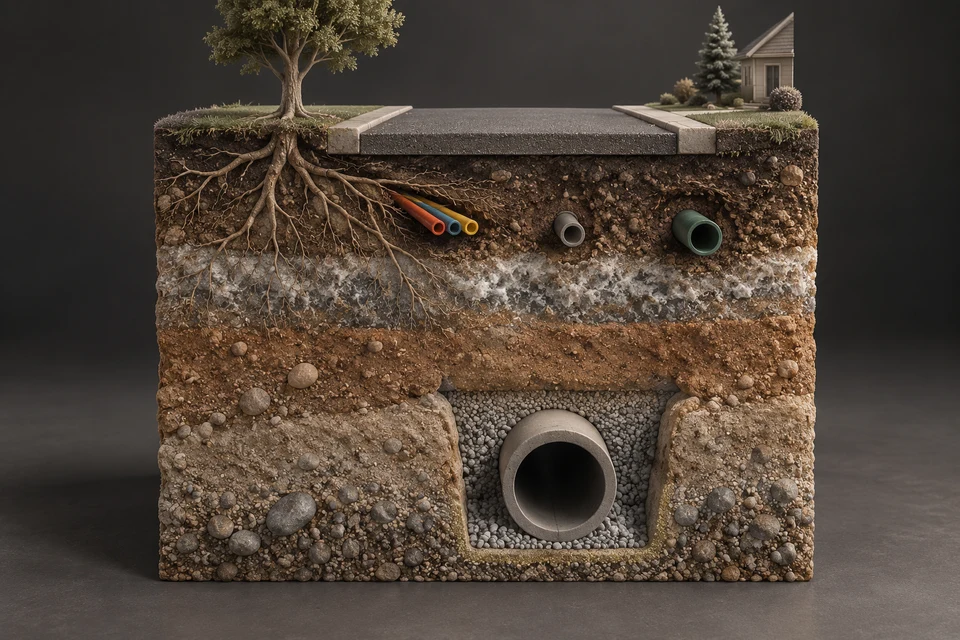
Deep enough to stay below frost and to drain basements by gravity. The 2018 DSSP guidelines give minimum cover, measured from the top (crown) of the pipe to finished grade, for pipes in the public right-of-way.
| Pipe | Minimum cover | If it cannot be achieved |
|---|---|---|
| Sanitary sewer, public right-of-way | 2.5 m from pipe crown to finished grade | An adequate insulation design must be submitted for approval |
| Storm sewer, public right-of-way | 1.2 m from pipe crown to finished grade | Frost protection per a City standard drawing |
| On-site water service pipe | 2.7 m below final grade in clay; 3.3 m where the strata is gravel | Refer to the waterworks specifications |
| Sanitary or storm on the private site | Deviation is at the risk and discretion of the Engineer of Record | Not a City requirement on private land |
An earlier, 2014 edition of the subdivision servicing guidelines repeated the 2.5 m sanitary minimum and gave a preferred depth range of 2.6 to 3 m. It also said service connections should not be installed to sewer mains deeper than 6 m to the crown. The practical consequences for digging and frost are covered in how deep are sewer lines in Calgary.
03 /What slope and size do Calgary sanitary services need?
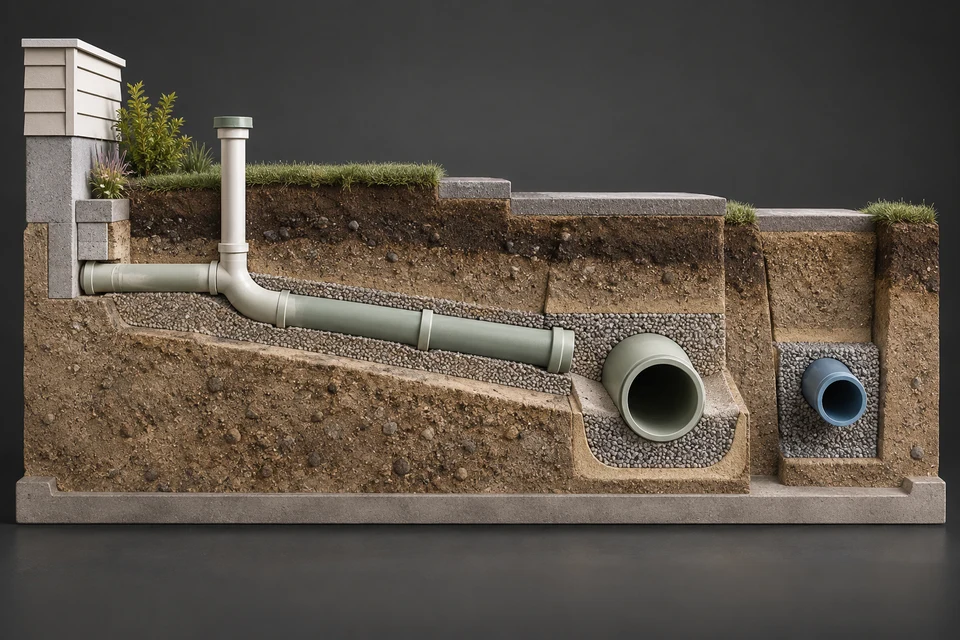
A 100 mm sanitary service needs at least a 2% fall in the public right-of-way. That is 2 cm of drop for every metre of pipe, or about a quarter inch per foot. The DSSP guidelines tabulate minimum design slopes by diameter and require them within the public right-of-way; on the private site, deviation is at the risk and discretion of the Engineer of Record.
| Diameter | Minimum design slope | Drop over a 10 m run |
|---|---|---|
| 100 mm | 2.00% | 20 cm |
| 150 mm | 1.00% | 10 cm |
- Sizing: the capacity and size of the service leaving the building must meet the National Plumbing Code of Canada, and sizing is the responsibility of the Engineer of Record.
- Minimum size: a 100 mm sanitary service will be considered where capacity is verified. The City's own data show 94.4% of residential City-side services are 100 mm.
- Self-cleansing: service pipes must be designed for a minimum cleansing velocity of 0.6 m/s, so solids are carried rather than left behind.
- Steep and fast: anchoring is required where pipe slope exceeds 33% or velocity exceeds 3.0 m/s.
04 /What separation and material rules apply?
The guidelines keep sewers away from buildings, other utilities and each other, and specify materials suited to local ground.
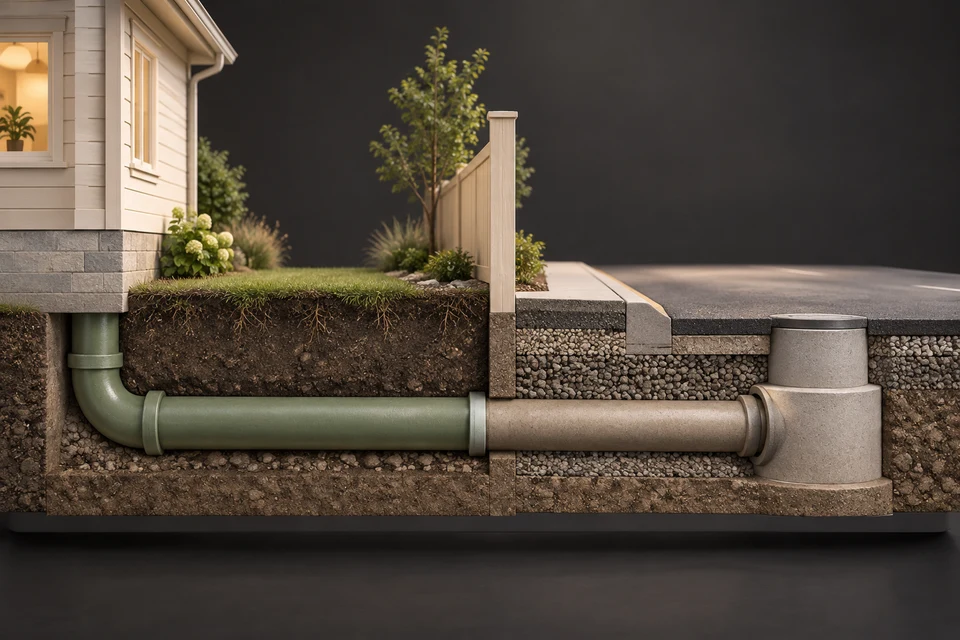
- Vertical separation: at least 300 mm between water, sanitary and storm mains at crossings in the public right-of-way and at City utility crossings; the same separation applies to the water service on the private site.
- Clearance: on development sites, a 3.0 m minimum clearance from the centre of sewer lines to property lines and buildings, with manholes kept to the same clearance.
- Common trench: sanitary and storm may share a trench where vertical separation is less than 1.0 m for the entire length.
- Sulphate resistance: all concrete pipe, manholes and appurtenances must use type HS (type 50) sulphate-resistant cement.
- Gaskets: the 2014 subdivision guidelines required rubber gaskets on all sanitary sewers and on storm sewers subject to surcharge.
The sulphate rule is a quiet clue about Calgary's ground. Sulphate-resistant cement is specified where soils or groundwater can attack ordinary concrete, which is also one reason old concrete and mortar joints deteriorate in the ground. The soil side of the story is in how deep are sewer lines in Calgary.
05 /What do the subdivision guidelines say about mains and service stubs?
The subdivision guidelines govern the pipes developers build before homes go up. The 2014 edition, since replaced by the 2020 edition, set out several rules that explain what later shows up in the City's records.
| Topic | 2014 rule |
|---|---|
| Minimum public sanitary main, residential | 200 mm |
| Minimum public sanitary main, commercial or industrial | 250 mm |
| Minimum storm main, residential | 300 mm |
| Service stubs to single-family, semi-detached and duplex lots | Installed by the developer, extending 3.5 m or 5 m into the lot |
| Connecting a service to a main | Directly, without a manhole, if the service is half the main's diameter or less |
| Bends on the City's portion of a service | No horizontal deflections other than simple curves |
| Drop manholes | Required where the incoming invert sits more than 760 mm above the outgoing pipe centreline |
Two of these are worth keeping in mind when reading the City's records. Because developers install the stubs, the City-side date in a new subdivision can reflect the servicing work, which may come before the house itself. And because the City's portion was to run without bends other than simple curves, a camera video that shows a sharp fitting near the street is worth a closer look and a question to 311.
06 /How do these standards affect a homeowner?
Most owners never open these documents, but the numbers shape the pipe under every lot.
- Depth sets the price of digging
A 2.5 m minimum cover at the main means the service near the street is deep. Deeper excavation means more shoring, more backfill and more time.
- Slope decides whether a line self-cleans
A 100 mm service laid flatter than 2% on the City side, or settled into a belly on either side, collects solids. A camera and a level reading reveal it.
- Size limits what can be fixed in place
Almost every house connection is 100 mm. Liners and bursting heads are sized for that; odd sizes complicate trenchless work.
- Inspection follows the specs
When a connection is installed or replaced, the City inspects against its specifications. A contractor who knows the current edition avoids failed inspections.
To see what the City recorded for your connection, use the Service Line Lookup. For bylaws and permits, see Calgary sewer bylaws and 311. If you need a contractor who works to City specifications, request quotes.
FAQQuestions people ask
What is the minimum depth of a sanitary sewer in Calgary?
The City's 2018 Development Site Servicing Plan guidelines require at least 2.5 m of cover from pipe crown to finished grade for sanitary sewers in the public right-of-way, or an approved insulation design where that cannot be met.
What slope does a 4-inch sewer line need in Calgary?
The City's DSSP guidelines give a minimum design slope of 2.00% for 100 mm sanitary pipe in the public right-of-way, which is 2 cm per metre or about a quarter inch per foot.
Where can I find the City of Calgary storm sewer specifications?
On the City's water guidelines and construction specifications page, which lists the Stormwater Management and Design Manual, stormwater facility documents and the Standard Specifications for Sewer Construction.
Do the City's design guidelines apply to my house's private sewer?
Mostly not directly. They govern public infrastructure and development site servicing; the private building sewer follows the plumbing code as adopted in Alberta, with City permits and inspection. Ask 311 which rules apply to your project.
Why does Calgary require sulphate-resistant cement in sewers?
The guidelines require type HS sulphate-resistant cement for concrete pipe, manholes and appurtenances. Such cement is specified where soils or groundwater can attack ordinary concrete.
NETWORKGo deeper across the HAUSE Sewer network
Inspection report decoder: sewer defect codes in plain language
Decode a sewer inspection report: search NASSCO PACP-style codes for roots, cracks, offsets, deposits, sags and collapse for meaning, severity and next step.
SewerRoots.caPlanting Distance Checker
Planting Distance Checker: pick a tree, shrub or perennial group, enter its distance from the sewer lateral, and see if the spot meets the guideline.
SewerJetting.caSewer jetting machines explained: types, specs, hoses and what they cost
Sewer jetting machines compared: pressure-washer kits, electric drain jetters, cart, trailer and truck rigs, hose sizes and rough 2026 price ranges in CAD.